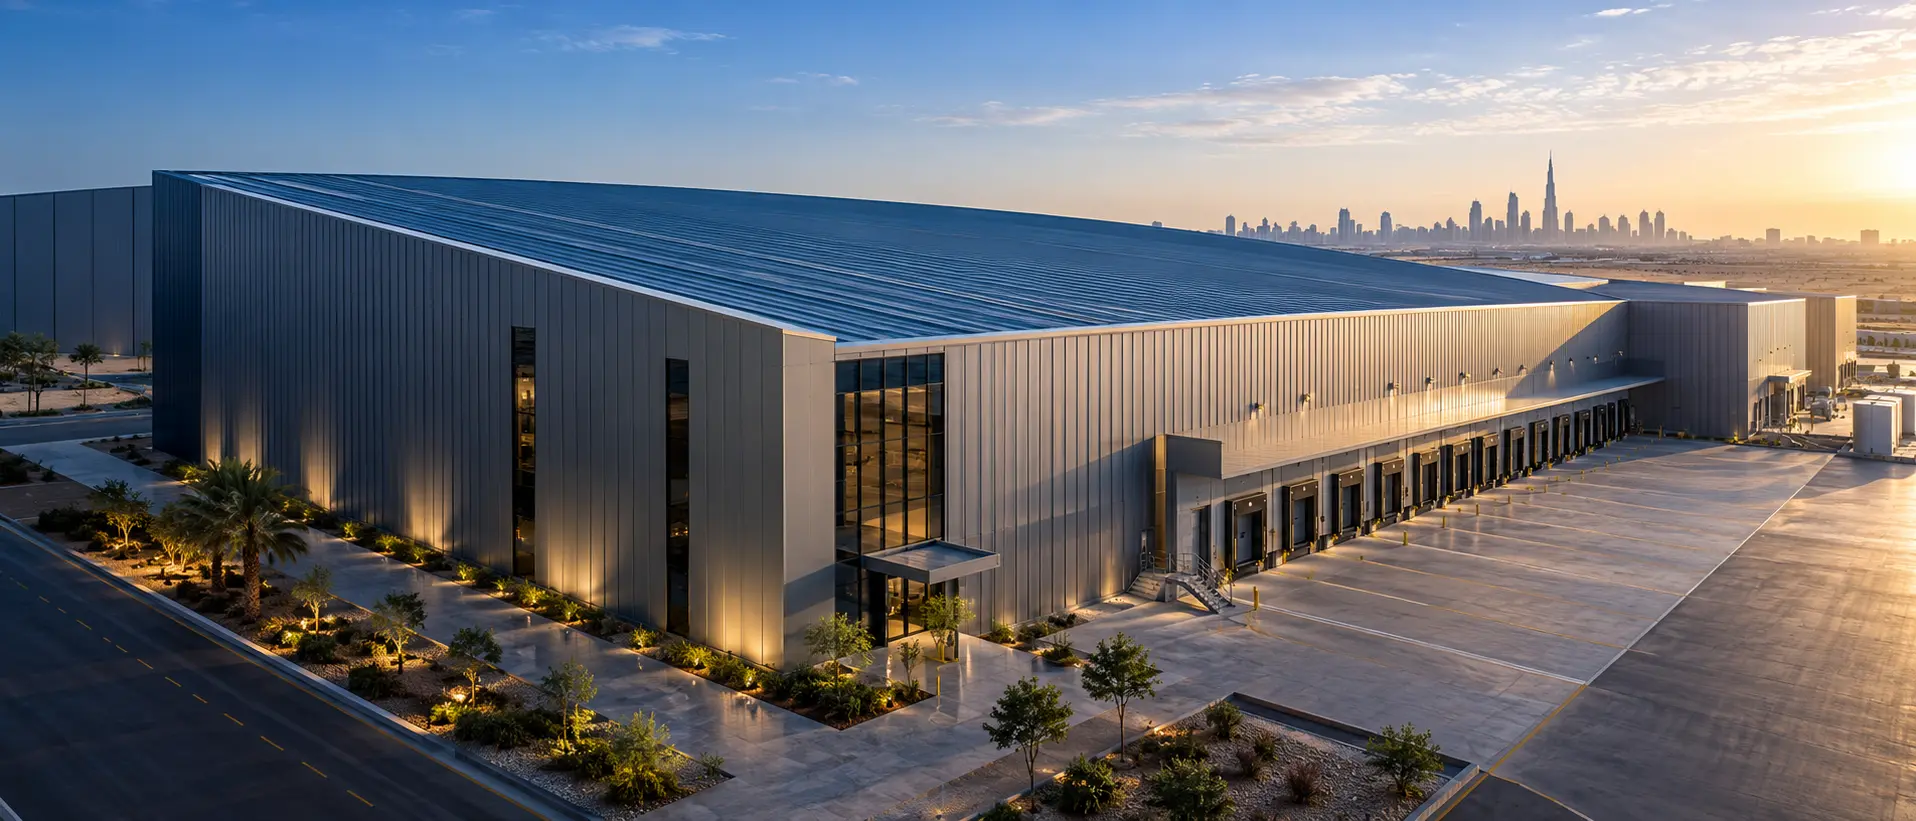
Built to protect. Designed to perform.
Explore MEI roofing and wall cladding systems, insulated panels and the components behind reliable industrial building envelopes.
Explore the range ↘Find the right system for the job.
Choose a profile to review MEI published product information and original technical imagery. Share your project requirements with the sales team for a suitable proposal.
Cladding systems
18 published solutions · select a card to view details
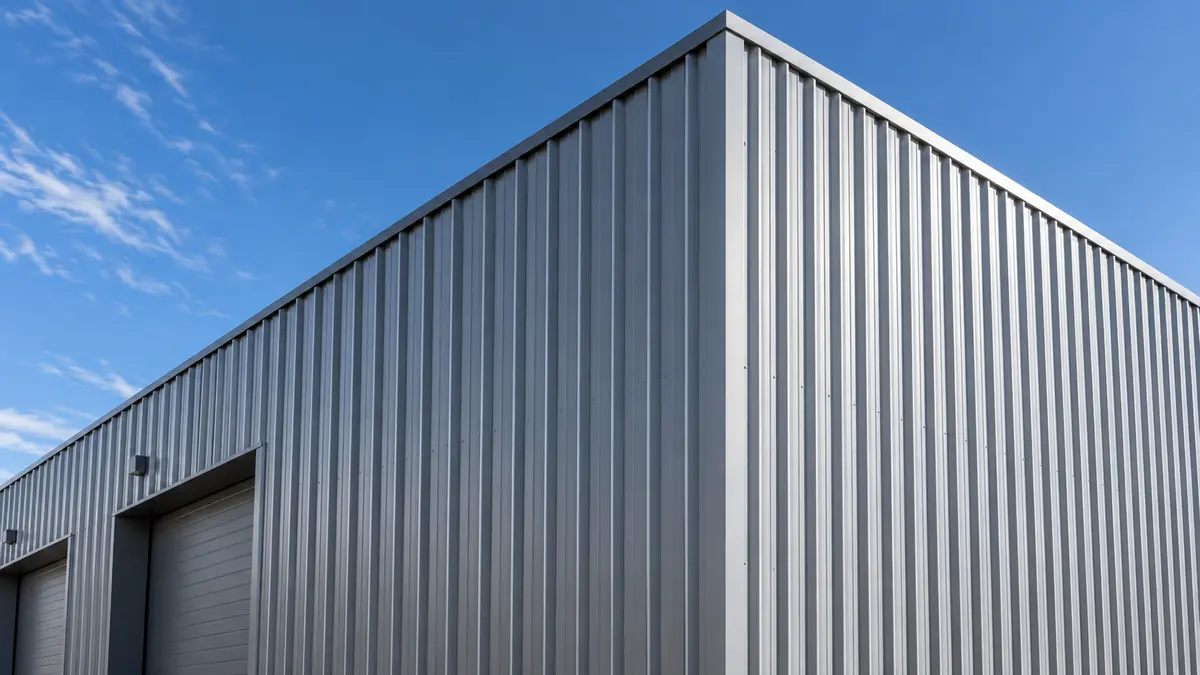 Single skin
MEI 32/250 Steel Single Skin
Profiled single-skin steel sheet for roofs and walls.
View details ↗Single skinMEI 32/250 Aluminium Single Skin
Lightweight profiled aluminium sheet for roofs and walls.
View details ↗Single skinMEI 38/200 Steel Single Skin
Strong 38/200 profiled steel cladding.
View details ↗Single skinMEI 38/200 Aluminium Single Skin
Corrosion-resistant 38/200 profiled aluminium cladding.
View details ↗Single skinMEI 45/250 Steel Single Skin
Deep-profile 45/250 steel cladding.
View details ↗Single skinMEI 45/150 Steel Single Skin
Deep-profile 45/150 steel cladding.
View details ↗Single skinMEI 45/150 Aluminium Single Skin
Deep-profile 45/150 aluminium cladding.
View details ↗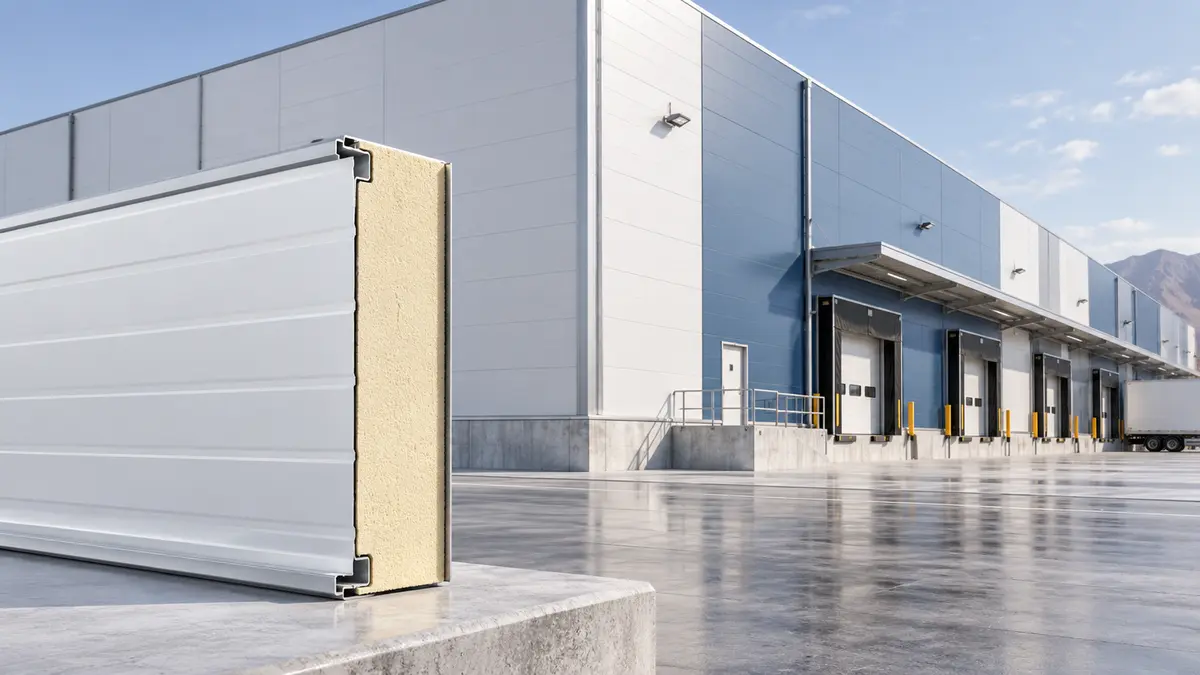 Insulated panel
MEI 32/250 PU Insulated Panel
Factory-produced polyurethane insulated panel.
View details ↗Insulated panelMEI 38/200 PU Insulated Panel
Factory-produced polyurethane insulated panel.
View details ↗Insulated panelMEI 45/250 PU Insulated Panel
Factory-produced polyurethane insulated panel.
View details ↗Insulated panelMEI 45/150 PU Insulated Panel
Factory-produced polyurethane insulated panel.
View details ↗System & accessoryMEI Slip Joint System
A tight, thermally efficient joint for insulated panels.
View details ↗System & accessoryInsul Board
Rigid insulation board for coordinated envelope systems.
View details ↗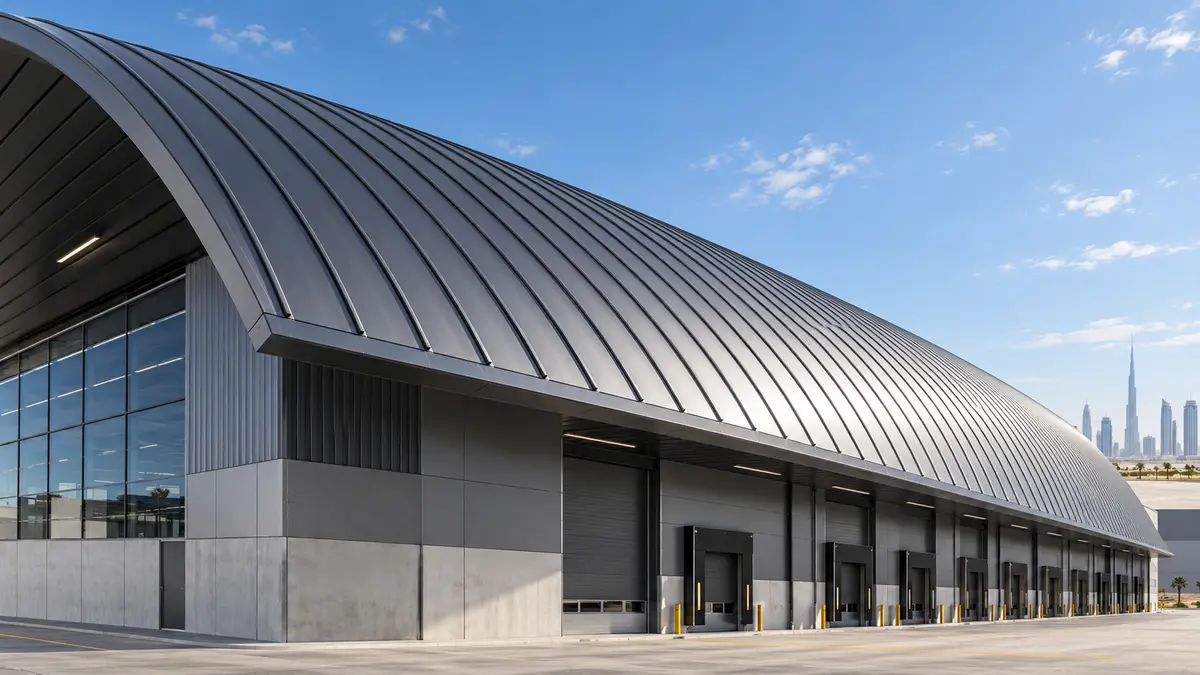 System & accessory
Kalzip Standing Seam Model
Flexible, weatherproof aluminium standing-seam roofing.
View details ↗System & accessoryMEI Aluminium Composite Panel
Smooth aluminium skins bonded to a polyethylene core.
View details ↗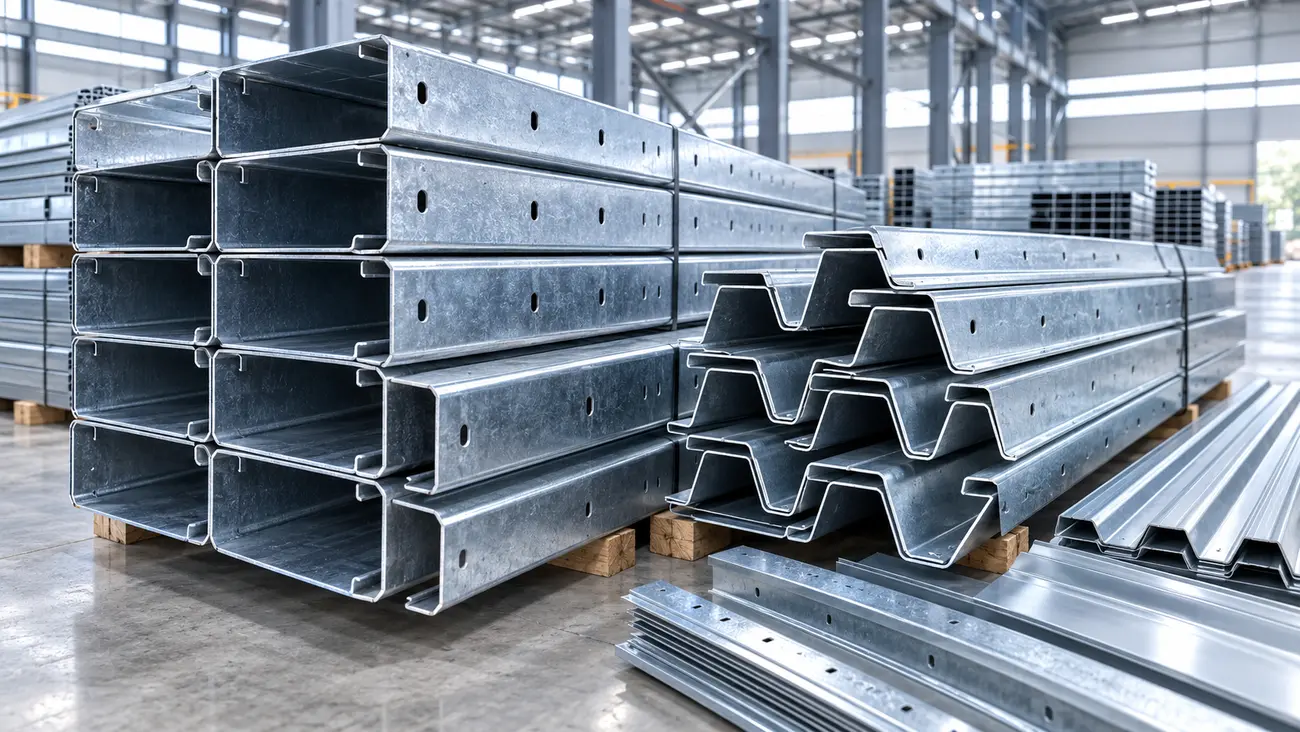 System & accessory
MEI C Purlin
Cold-formed galvanized secondary structural member.
View details ↗System & accessoryMEI Z Purlin
Cold-formed galvanized secondary structural member.
View details ↗Insulated panelSandwich Panels
High-performance roof and wall panels with PUR, PIR or phenolic insulation.
View details ↗No published systems in this category.
Talk to MEI about your building envelope.
Tell us about the application, dimensions and performance requirements. Our team can help you select the next step.